

First conversation
We talk through the home, how you live, and what you want from interiors.

Six stages, every project. Drawn, agreed, built, handed over.
The six stages
We talk through the home, how you live, and what you want from interiors.
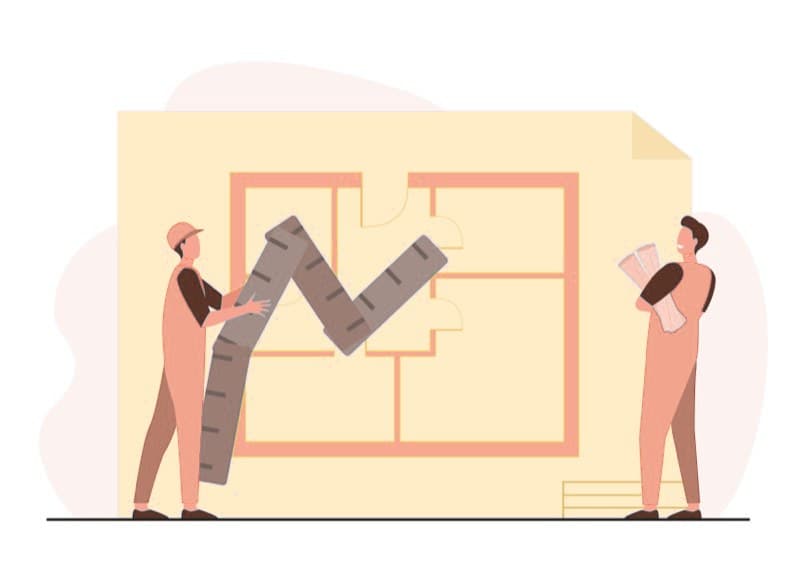
We meet the apartment, villa, or renovation — in person or through your floor plans.
Slide 01 / 03
What you can expect

Scope, materials, and an itemised estimate are agreed before work begins on site.

You react to layouts, finishes, and the design direction in rounds — before vendors mobilise.
Photos and milestone notes through the site phase — you don't have to chase progress.
Start the conversation
Start with a short conversation — we'll talk through the home, the scope, and what a sensible next step looks like.


